Living Room Reveal – Renovation Diary

It’s that time again, another room in the house is ready to be shown off. And this time it’s the turn of the living room reveal. The living room is one of the rooms I love spending time in as it’s a relaxing space. When I’m not working and I’m just chilling this is where I am. Plus as we don’t have a TV in the bedroom yet it’s where I watch all my TV shows.
We have one big(ish) piece of furniture we still need to purchase to make the living room reveal 100% complete. But it’s not a necessity so it probably won’t be something we’ll buy in the next few months. I’ll do a mini update when we get that as it will change the dynamic of one side of the living room.

Living room reveal- Before
You’ll be able to see in the photo above what the room looked like when we first moved in. It was a very bland room without any colour or excitement in it. And as I explained in my office reveal there were these french doors down one end which were a complete waste of space. The doors meant you couldn’t really have anything down that end of the room. And you could see straight into the other space. So Luke and his dad removed the doors and put in a wall to properly divide the two rooms. Not only has it done that job well but it’s made the living room feel even bigger. The window at the top is a feature I love because it lets in that little bit of extra light.
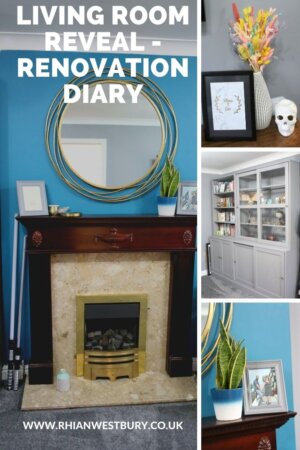
Other than the wall we didn’t do anything totally different in this room. As with every room Luke rewired to get all of sockets etc exactly where we wanted them. Then the whole room had new carpet, skirting boards, architrave and internal door alongside being plastered and painted. We opted for quite a neutral main bit of the room in the same grey we have in our hallway/ staircase. But we wanted to make a bit of a statement on the chimney breast and went for this dark teal which I love. It adds a much-needed pop of colour and it works so well against the dark wood of the fireplace.

Sofa and relaxing space
Now originally we were going to have the sofa against the opposite wall but it didn’t quite fit as you couldn’t close the door. But after switching it around we realised this was a much better position for it. I bought the sofa back when I was in my previous flat and it’s from DFS. It was definitely an investment piece as we paid extra for good padding and a comfier (and longer-lasting finish). But it was worth every penny we spent. I really wanted to be able to re-use it in this space and it fits perfectly in the space.
We were originally going to get a coffee table but decided we didn’t need one and that it would use up too much of the lovely open space. So for the side of the sofa, I usually sit on I bought a tall thin table from Amazon which is enough to have some decorative pieces on and then space for my drink and a plate if I’m eating dinner from the sofa. Then on the window sill, we have a few coasters so Luke can pop his drink there.

Bay window area
We have this beautiful bay window in the front of our house which opens out right over our front garden and lets in so much light. One thing we haven’t finished for the living room reveal is getting some blinds for this space. We have some for our dining room that we’re trialling to see if we like them. Then if we do we’ll buy the same ones for the living room space.
I didn’t want to crowd the window sill space too much but I just have my absolute favourite reed diffuser from Rituals then a fake plant and candle both from HomeSense.

The TV side of our living room reveal
Then we have the side of the room we look at the most often which is where our TV is housed. I don’t know too much about the technical aspects of the TV but we knew as it would be our most used TV we wanted to get a good one that would last. Luke did all the research and we actually got it just after Christmas as it had a few hundred pounds off. It’s a really good size for the space without feeling too big.
Then underneath we have this Dark wood TV unit with brass inlay from Furniture123, and it’s the piece of furniture we’ve had the most love for. It’s really good quality with thick wood used throughout so it’s properly solid and the gold detailing on the doors and feet is beautiful. We’d been looking for a unit for a while and I’m so happy we found this one. It houses the box for our TV, the PlayStation and a load of DVD’s and accessories. We’re in the process of mounting our soundbar to the wall under the TV so that won’t be living on top for much longer.

Decoration and lighting
Then along the top of the unit, I just have a few decorative items including this beautiful bunch of dried flowers from The Happy Blossoms. I’m no good at keeping plants alive so dried flowers are a winner for me. And they’re absolutely beautiful. We also have one real plant (we’ll see how long it lasts), a candle and a picture with mine and Luke’s names on it.
In the corner of the room, we have this brass and smoky grey globe floor lamp which was a house warming present from Luke’s parents. It’s the right amount of light for movie watching and the grey globes match our ceiling lamps so well. We didn’t opt for anything fancy for the ceiling lights as we weren’t quite sure what we wanted. And as we needed two identical we didn’t want to spend loads until we’d worked it out. We opted for the Tanner 3 light black ceiling lights from Dunelm which were just £32 each. I don’t think they’ll be there forever but they’re fine for what we need at the moment.

Living room reveal- Out fireplace and the feature wall
The first thing you see when you walk into the room is our fireplace. Originally we didn’t like the browny marble interior, but we’ve grown quite fond of it over the months. The dark wood surround is absolutely stunning and matches well with our walnut doors and dark window frames. The fireplace works as well (and is safe) so we’re all set for the winter months.
I was searching for a big gold mirror for our chimney breast for months. I needed one which was big enough for the space that wasn’t just a plain square or circle. But I didn’t want to go over the top crazy with it. Finally, I found this Antique Gold Mirror from Melody Maison and the search was over. I didn’t want to clutter the mantlepiece so at the moment there are just a few pieces there. But styling isn’t my best skill so I’m sure these will change over time.

Far end of our living room reveal
Now, this furniture is some of the newest in our house as parts of the units were constantly out of stock in Ikea. But around the second week of Ikea, we made our trip and everything was in stock. The two units side-by-side fit almost perfectly in the space between the wall and the chimney breast. And it makes me happy that they don’t stick out too much. We have the Havsta large unit with sliding doors on the bottom and a glass-fronted display on top. Then the Havsta smaller unit with doors at the bottom and an open shelved top.
These provide fantastic storage in the living room. The smaller unit is a bookcase on top and it really made me realise how many books I own. Then we have candles, diffusers and board games in the cupboards underneath. Then we have ornaments and items in our display cabinet with just some home bits stored underneath. At the moment I don’t know what we’ll use the sliding door storage for, but it’s better to have too much.

The major things missing
Like every other room in our house, you’ll notice the Nevo Designer Radiator in Anthracite. Originally the room had another radiator under the window but we got rid of that one as it was going to be blocked by the sofa. And we ultimately knew we wouldn’t need it as the Nevo radiator is double panelled so lets out a lot of heat itself. Now in this corner, you’ll notice a bean bag chair and a gaming chair and they’re not to stay. We’re planning on getting a large swivel chair which matches our sofa for this corner. But it’s around £800-£1100 so not an expense we’re happy to spend quite yet. Once it’s done the aim is for it to be like a reading nook corner with the lamp hanging over you. But until then it is what it is.
Then the final thing for this room is the air conditioning unit. I mentioned it in our master bedroom reveal as we’re having a unit in there as well but they’ve not yet been delivered. The unit will be wall mounted opposite the TV as we can pipe it directly outside. So the temperature will be controlled in the space once it’s set up. But that’s all for my living room reveal, thanks for sticking around.
Pin It


14 responses to “Living Room Reveal – Renovation Diary”
Leave a Reply
All About Me

Rhian Westbury
Travels and Destinations

Nothing currently planned
The room looks great! The couch in front of the bay window looks like a perfect place to curl up with a blanket, cup of coffee and a book.
It really is, it’s such a cosy corner x
Oh Rhian! This is so beautiful! I love that room, it has such a cosy feel about it.
Enjoy every moment of your hard work x
Wow, you have pure dedication and it has totally paid off, your living room looks absolutely beautiful! I love the bay window, the decor, fire place and the sofa as well. Great work
Oh I love this colour palette – and you’ve used the space of the room so well. You’re absolutely right; you can never have too much storage!
Thanks, it’s such a lovely space and we’re so lucky to have it so got to mak the most of it x
oh Rhian, I love it!! the sofa side looks so comfy, and I love the side table. also loving your grey shelfing unit and the black radiator. you have done such a great job x
Your living room is looking great, I love the sound of a little reading corner.
I can’t wait until we get the big chair in as it’s going to finish off the room so well x
The room looks great! I adore your baby window. I hope you enjoy every second of living in it x
Wow what a fantastic room transformation, its lovely. Adore the feature wall and the ikea units fit in wonderfully. Know you say it’s not to stay but love the beanbag, where is it from?
I love the Ikea furniture with the same grey on the walls. It looks like it’s bespoke and not off the shelf.
I hope you will have a wonderful time enjoying your new living room.
It really does look much nicer than you’d expect ikea furniture to be x
The room looks fantastic! I do love a good soft corner sofa. They’re nice and cosy.